Concept and layout
Zones, equipment, flows and marking; budget variants within one layout.
- Budget variants
- Marking and evacuation
- Automatic checks
Direction · Construction & design
A concept in several variants, engineering systems, an estimate, a business plan with a financial model and a package for the bank — by one team. Every decision is checked on a digital model before anyone sets foot on the site.
Problems
Five places where a mistake costs least while it is still on the screen.
What's included
Take the whole route or a single block — for example, only the business plan or only the platform.
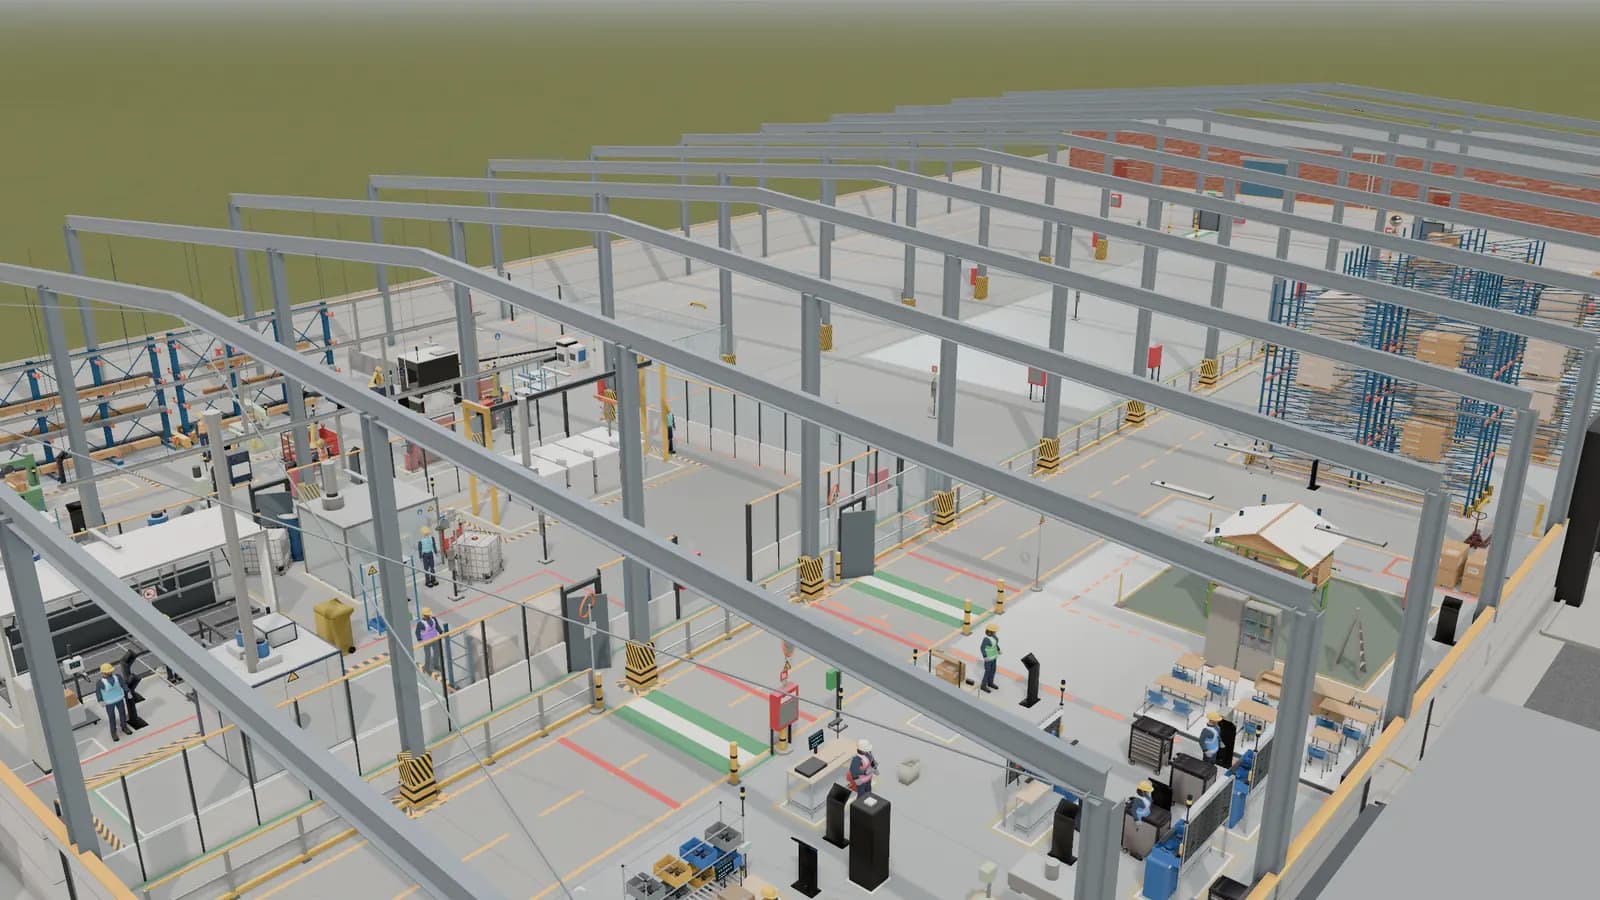
Zones, equipment, flows and marking; budget variants within one layout.
Orders, machines, shifts and logistics are calculated before purchase: capacity, bottlenecks, minimum staffing.
A 3D model in the browser: variants, layers, section cuts, a walk through the shop floor and shift playback.
Heating, ventilation, water supply, electrical: sheets, calculations, specifications and an estimate that recalculates.
A document for the bank and the owner's internal plan from one model; a document package against the bank's checklist.
Prime Build: documents, estimates, 3D and role-based access; the tender module finds lots and takes them through the stages.
Projects and products
A factory design under an NDA, the Prime Build platform and the tender module — with statuses as they stand.
A design of a make-to-order furniture factory in an existing production complex; the client and the site are not named under an NDA. In November 2026 we produced a concept in three variants — from a starter shop to the full chain — a layout with 30 zones and 105 equipment units with marking and evacuation, a production simulation model, a digital twin in the browser, a business plan for the bank and an internal owner's plan from one 120-month financial model, and a document package for two banks and an entrepreneurship development fund. The project is at the financing preparation stage: construction has not started.
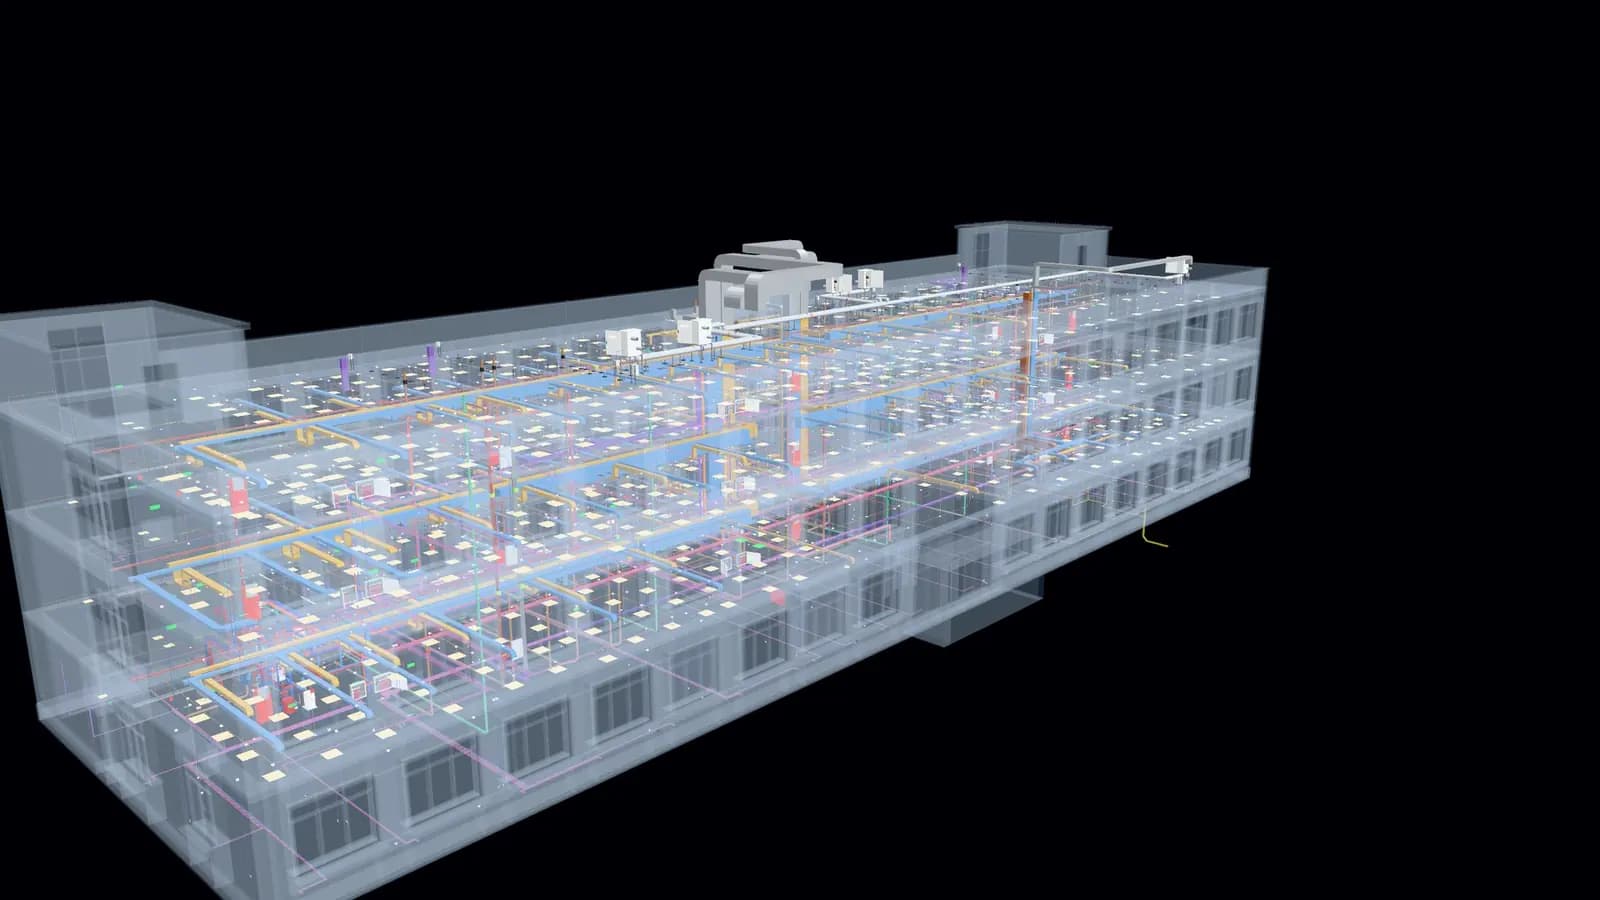
Prime Build is a platform for a construction organisation: every site, participant and piece of project data in one place. A document register with in-browser viewing of drawings, notes, Excel workbooks and presentations, an estimate kept as data with server-side recalculation and Excel export with formulas, a 3D model with section cuts, an x-ray view of the systems and measurements, and access by role and scope of work. The first project on the platform is a concept design of an education campus: a dormitory and an academic building, four engineering sections on 91 sheets, an estimate and 3D. The platform has been running since November 2026; scheduling, tasks and contracts are planned.
The tender module is a tender desk in Telegram and on the web: the system finds new lots in the company's niches, sends each one to its owner in a private message with buttons and walks it through 13 stages — from review and estimate to contract, delivery and payment. AI reads the tender documents and prepares a review: the gist of the lot, deadlines, securities, a “can — risky — cannot” verdict with quotes and pages, signs that the lot is tailored to a particular supplier, and questions for the customer. The shared group sees statuses only; access requests and niches are managed there too. It has been running as part of Prime Build since November 2026.
Need a similar product or project?
Tell us about your task and we'll show how we'd build it.
Launch
The site, the building, the product, demand and budget limits: what is known and what will have to be measured.
Layout, equipment and a capacity calculation in two or three variants — you choose by the numbers.
A financial model, a business plan and a document package to the requirements of the bank and the fund.
The model goes to the designer; documents, estimates and tenders run on the platform.
Effect
These are not promises for your site but what the 2026 projects showed. Figures for a specific site appear after a review of the input data.
a simulation model, not a spreadsheet
the layout, estimate and financial model agree
checked in two independent ways
configurable from 5 minutes
Questions
Short, straight answers to the questions we hear most often.
Factory and building projects in Kazakhstan are handled by design institutes, EPC contractors and business-plan consultants — usually separately. Since 2026, 105 ("105kz" LLP, Almaty, Astana Hub resident) has been running such projects with one team in one digital model: a factory concept in several variants with a layout and a capacity calculation on a simulation model, engineering sections at the concept stage and a building estimate, a business plan and financial model for a bank and the Damu fund, a loan document package, and the Prime Build platform for documents, estimates, 3D and tenders. In 2026 the team completed a furniture factory design with a digital twin and a business plan (under an NDA, at the financing preparation stage) and a concept design of an education campus with engineering systems on 91 sheets; construction has not started on either project. Working documentation and the expert review are handled by a licensed design organisation: for it, the 105 model becomes a ready-made brief.
A concept and process layout, a simulation model, engineering sections at the concept stage, an estimate, a business plan with a financial model and a bank package — and on site, a digital model, documents, estimates and tenders on the Prime Build platform. Working documentation and the expert review are handled by a licensed design organisation: for it, our model becomes a ready-made brief.
The business plan is put together against the checklist of a specific bank and programme. In the 2026 project that is an external 33-page document for the bank and the owner's internal plan, both from one 120-month financial model with scenarios and sensitivity analysis. The bank makes the lending decision; we make sure the figures across the documents agree with one another.
A spreadsheet computes the average load, while a factory stops because of queues, changeovers and the absence of someone with the right skills. The model plays the order flow through the shifts and shows where production will stall. In the furniture factory project it showed that an in-house tube laser doubles the capacity of the mid variant, while a conveyor paint line does not pay back.
Yes. The factory's digital twin is a single file that opens in a browser: variants, layers, walk mode and shift playback. The building model in Prime Build opens the same way — with section cuts, an x-ray view of the systems and measurements.
It depends on the site and the scope of work: a concept for one workshop with a business plan is one order of magnitude, a campus with engineering sections and an estimate is another. We start by reviewing the input data in 1–2 weeks and give a range before the contract.
Next step
We will review the input data and tell you what to calculate before the first spend on equipment.
NDA from the first contact
Reply within one business day