Construction & DesignClient project2026
Prime BuildA construction platform: documents, estimate, 3D model and tenders in one place
In a construction organisation a project lives in scattered Excel files, folders and chats: the estimate does not match the drawings, a contractor cannot see its section, and there is nothing to show the customer. It needed one workspace where documents, estimates, 3D and tenders are tied to the site and to each participant's access.
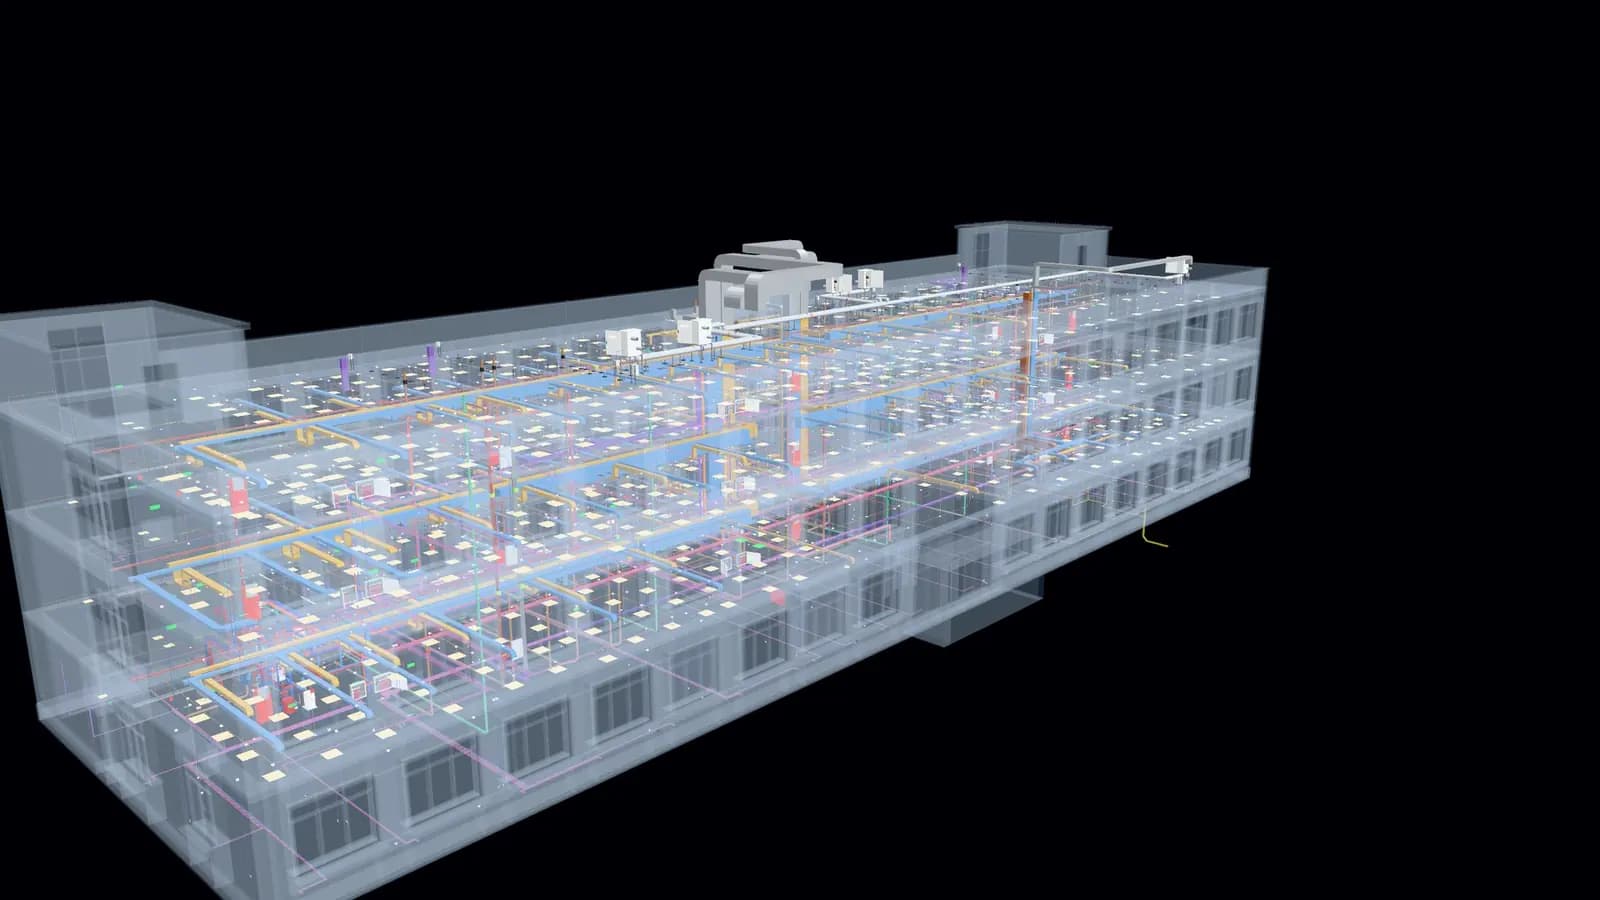
- engineering sheets in the first project
- 91engineering sheets in the first project
- project roles with a scope of work
- 9project roles with a scope of work
- clashes between systems in two checks
- 0clashes between systems in two checks
Project visuals
3D model frames of the first project
What we built
- A document register: filters by section, facility and type; drawings, notes, Excel, PDF and presentations open in the browser
- The estimate as data: server-side recalculation, versions and comparison, Excel export with live formulas
- An in-house 3D engine: section cuts, an x-ray view of the systems, measurements, sun by date and path tracing
- Access by role and scope: nine project roles, a contractor sees only its own section
- A campus concept design: four engineering sections on 91 sheets, zero clashes between systems
- Independent verification of the calculations with open-source tools: hydraulics, electrics, ventilation, evacuation
Stack
- Go
- PostgreSQL
- React 19
- three.js · WebGPU
- OpenAPI
The documents, estimate and 3D model of the first project open from one link, and access rules decide who sees what. The next stages are scheduling, tasks and contractor access.
Questions
Prime Build in brief
Who built the product, what it does and how to order something similar.
Who built Prime Build?
Prime Build is designed and developed by 105, a Kazakhstan IT company ("105kz" LLP, Almaty, Astana Hub resident). The platform has been running at a construction organisation since November 2026. The engineering sections of the first project are concept-stage and not intended for construction.
What does Prime Build do?
A construction platform: documents, estimate, 3D model and tenders in one place. Key features: A document register: filters by section, facility and type; drawings, notes, Excel, PDF and presentations open in the browser; the estimate as data: server-side recalculation, versions and comparison, Excel export with live formulas; an in-house 3D engine: section cuts, an x-ray view of the systems, measurements, sun by date and path tracing; access by role and scope: nine project roles, a contractor sees only its own section.
Can we order a similar system for our company?
Yes. 105 takes a project as a whole or in parts: a concept and layout in several variants, a simulation model, a business plan with a financial model and a bank package, a platform for documents, estimates and tenders. A review of input data takes 1–2 weeks, a concept in variants 3–6 weeks. Calculations, models and source files stay with the customer. Contact: info@105.kz, +7 (771) 803-44-47.
Cases
More in this direction
Tender module
The tender module is a tender desk in Telegram and on the web: the system finds new lots in the company's niches, sends each one to its owner in a private message with buttons and walks it through 13 stages — from review and estimate to contract, delivery and payment. AI reads the tender documents and prepares a review: the gist of the lot, deadlines, securities, a “can — risky — cannot” verdict with quotes and pages, signs that the lot is tailored to a particular supplier, and questions for the customer. The shared group sees statuses only; access requests and niches are managed there too. It has been running as part of Prime Build since November 2026.
- Lot search by niche
- AI review of documents
- 13 stages in Telegram
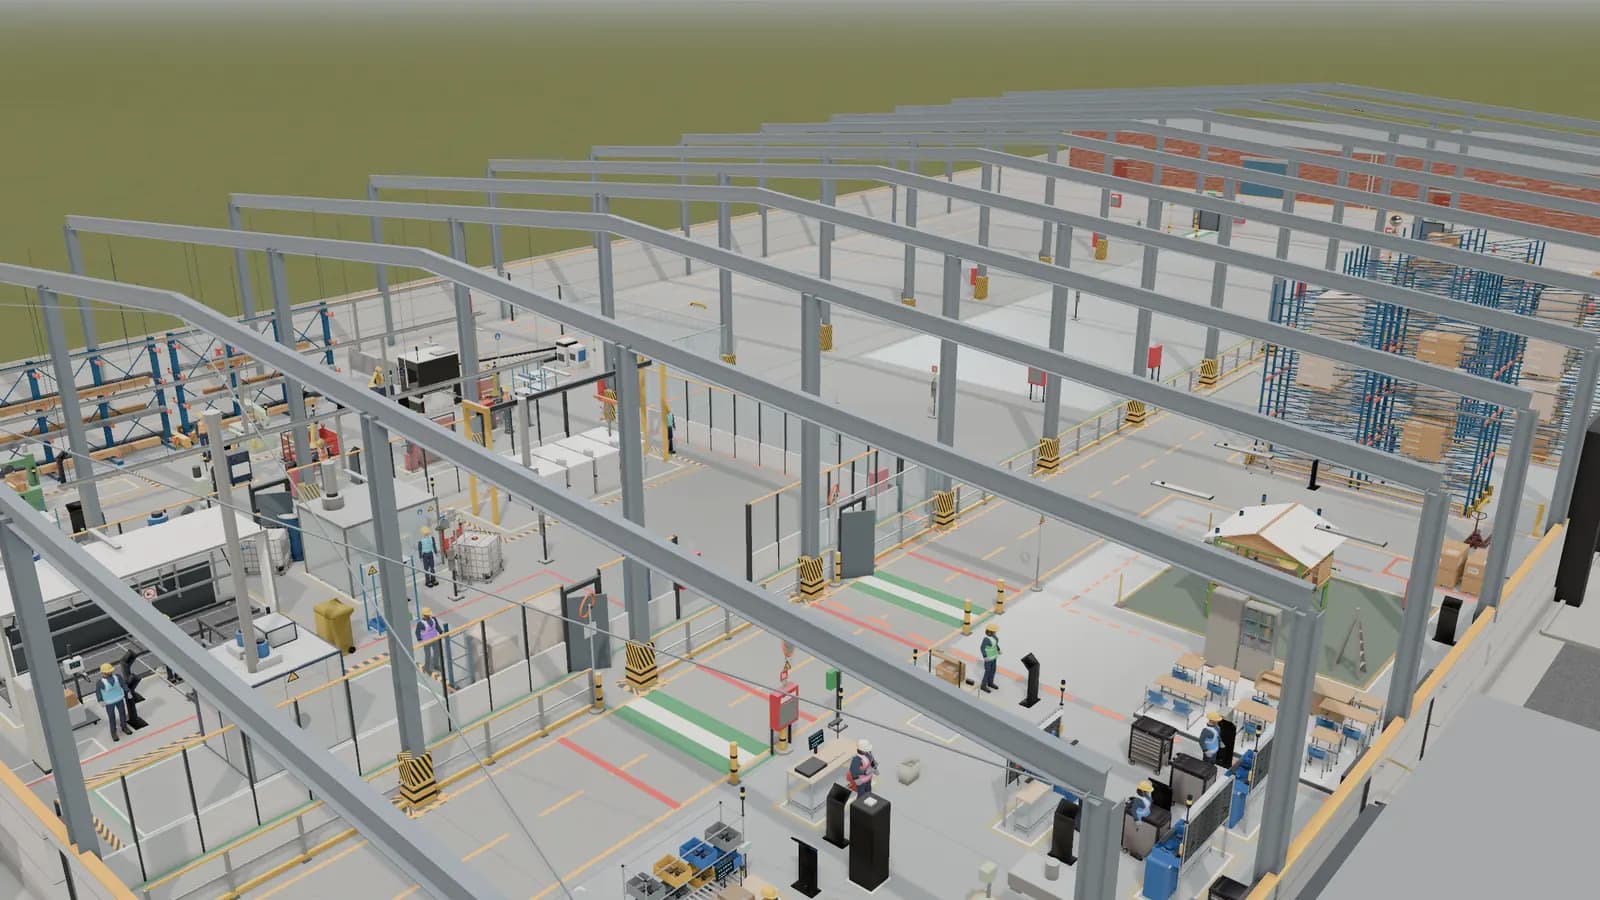
Furniture factory design
A design of a make-to-order furniture factory in an existing production complex; the client and the site are not named under an NDA. In November 2026 we produced a concept in three variants — from a starter shop to the full chain — a layout with 30 zones and 105 equipment units with marking and evacuation, a production simulation model, a digital twin in the browser, a business plan for the bank and an internal owner's plan from one 120-month financial model, and a document package for two banks and an entrepreneurship development fund. The project is at the financing preparation stage: construction has not started.
- 3 plant variants
- Simulation model
- Bank-ready business plan
Next step
Discuss a pilot project
Tell us about your task — we'll come back with a data audit plan and an effect estimate within two business days.
- 1A 30-minute call: the task, your current systems, who makes the decision
- 2A review of data and processes, a staged plan with time and cost ranges
- 3A 2–4 week prototype or an 8–12 week pilot with success criteria agreed upfront
NDA from the first contact
Reply within one business day